Wood stove install

99yam40

Fleet Admiral
Joined
Sep 7, 2008
Messages
9,370
I got to ask what is that thing above the stove at the ceiling in the pic?
and those windows seem to be not all straight for some reason.


if you go up in that corner the pipe above the roof will be tall to get above the peak of the roof to get to the 2 ft above the peak like you said.

"code says 2 feet above highest point."
 
Last edited:

tphoyt

Commander
Joined
Jun 10, 2010
Messages
2,392
Figured as much but you will likely need to be out another 18 to 24 inches when all said and done so you will have more room up top on the roof. Just a thought
 

redneck joe

Supreme Mariner
Thread starter
Joined
Mar 18, 2009
Messages
16,535
In the cieling are storage bins hanging in the rafters.

Windows are off, the whole thing is whack. Verticals are pretty good need to work on horizontals.
 

redneck joe

Supreme Mariner
Thread starter
Joined
Mar 18, 2009
Messages
16,535
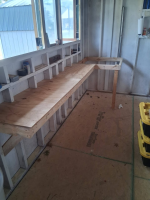
starting to make progress on the shed.

Spent the day doing the small workbench. It is 20" oa and ~9 foot long but as you can see 3.5" are inset depth. The corner area is for a customer thing i'll show later.


1793057290644.png
 

redneck joe

Supreme Mariner
Thread starter
Joined
Mar 18, 2009
Messages
16,535
starting the placement/design of the stove. I am going corner, up, then follow roof line to close to the peak, roof penetration not side.


1793057383248.png
 

redneck joe

Supreme Mariner
Thread starter
Joined
Mar 18, 2009
Messages
16,535
Hard to tell from the pic Joe but Id like that flue to be 600mm ( 2 feet ) from a non flammable wall
you are correct the pipe currently is about 10" off the wood surfaces but i still need to put up the concrete panels as the barrier. (our code is 18" or ~5500mm)

I will using square aluminum tube as a hollow spacer for the board to the wall studs. The 1/2" (150 mm) concrete board will do what it is supposed to, the aluminum tube will be the non-combustible spacer (and heat dissipater to attached underlying wood) and will have 3.5" (1065mm) of air gap over the requirements. Open at top and bottom for air flow.


Air gap requirement: To safely place a stovepipe or stove closer than the standard minimums, you must use a proper non-combustible wall protector (such as 24-gauge sheet metal or cement board) mounted with a 1-inch air gap using non-combustible spacers

Reduction limits: A properly ventilated non-combustible shield can typically reduce standard combustible clearances by up to 66%


So this puts me at 8-9" from wall to be compliant.

Feedback always welcome as i progress.
 

Mc Tool

Commander
Joined
Aug 7, 2024
Messages
2,080
you are correct the pipe currently is about 10" off the wood surfaces but i still need to put up the concrete panels as the barrier. (our code is 18" or ~5500mm)

I will using square aluminum tube as a hollow spacer for the board to the wall studs. The 1/2" (150 mm) concrete board will do what it is supposed to, the aluminum tube will be the non-combustible spacer (and heat dissipater to attached underlying wood) and will have 3.5" (1065mm) of air gap over the requirements. Open at top and bottom for air flow.


Air gap requirement: To safely place a stovepipe or stove closer than the standard minimums, you must use a proper non-combustible wall protector (such as 24-gauge sheet metal or cement board) mounted with a 1-inch air gap using non-combustible spacers

Reduction limits: A properly ventilated non-combustible shield can typically reduce standard combustible clearances by up to 66%


So this puts me at 8-9" from wall to be compliant.

Feedback always welcome as i progress.
:LOL: 5500mm ? huh , I thought you'd gone 0% Joe :ROFLMAO::ROFLMAO:
 
Top